<-- style PDP --> 2nd Floor Unit-25 Ranleigh Avenue, Toronto - Detached for lease for $2,900
  • new
  • for lease

2nd Floor Unit-25 Ranleigh Avenue

Toronto, Ontario, M4N 1X2 - Lawrence Park North

$2,900

  • Neighbourhood

    Lawrence Park North

  • Major Intersection

    Yonge & Lawrence

  • Listed Since: 34 day(s)

  • Last update: today

Overview

  • Property Type

    Detached, 2-Storey

  • Bedrooms

    2 + 1

  • Bathrooms

    1

  • Basement

    None

  • Kitchen

    1

  • Total Parking

    1 Carport Garage

  • Lot Size

    25.5x10⁵ (Feet)

  • Taxes

    n/a

  • Type

    Freehold

Property Description

Property description for 2nd Floor Unit-25 Ranleigh Avenue, Toronto

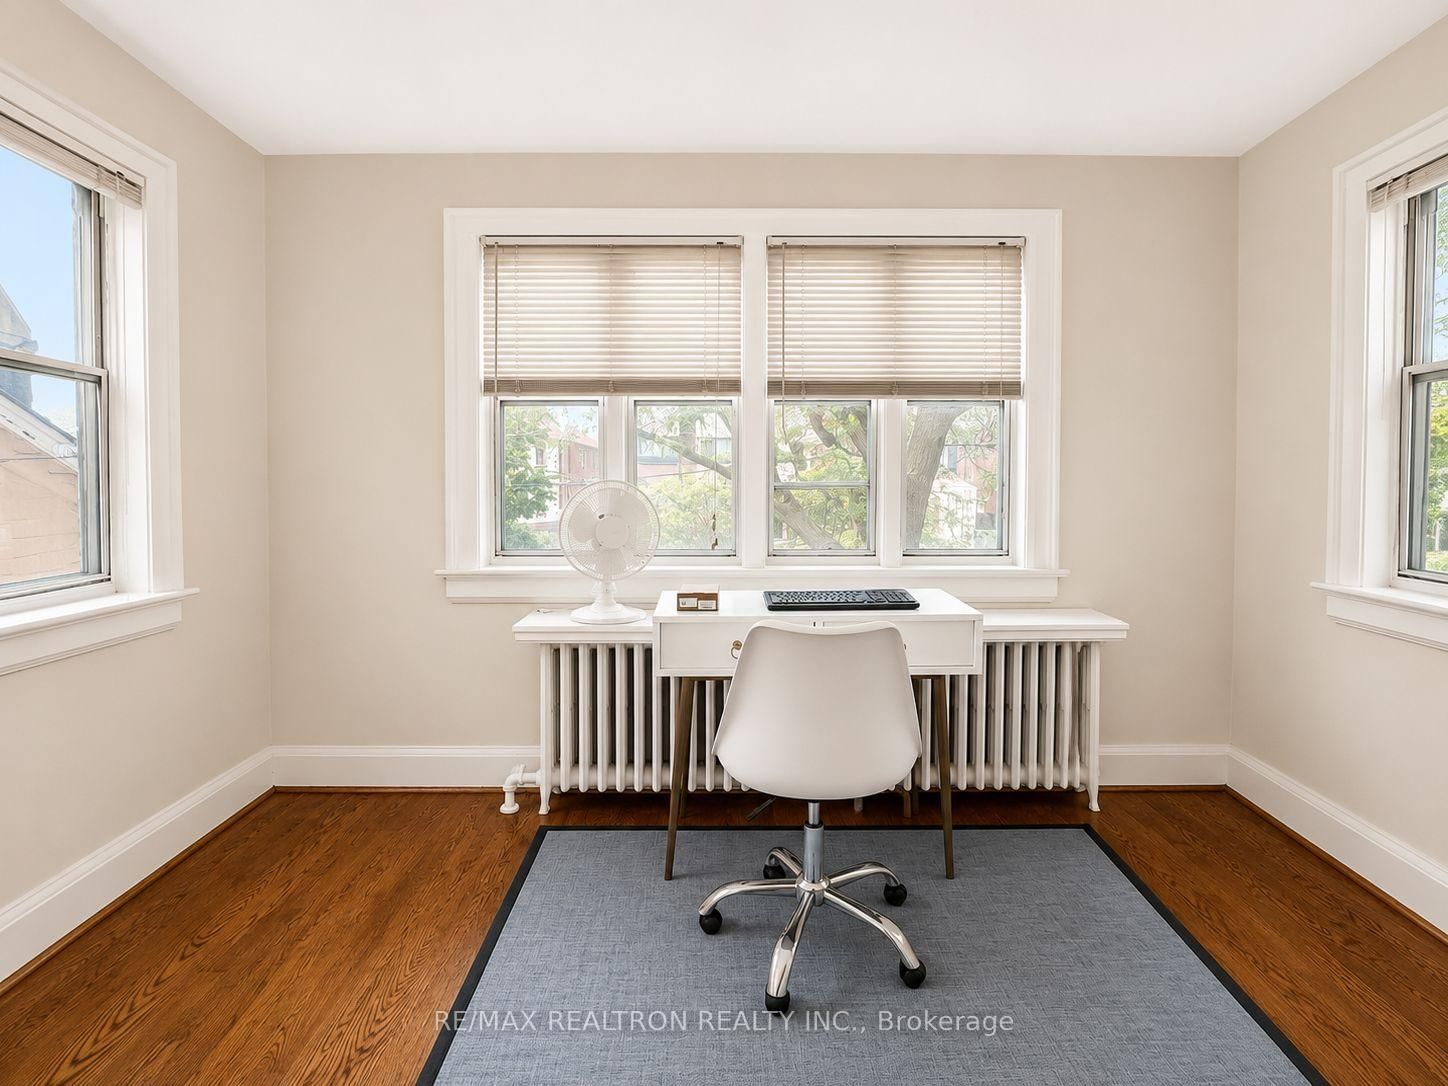
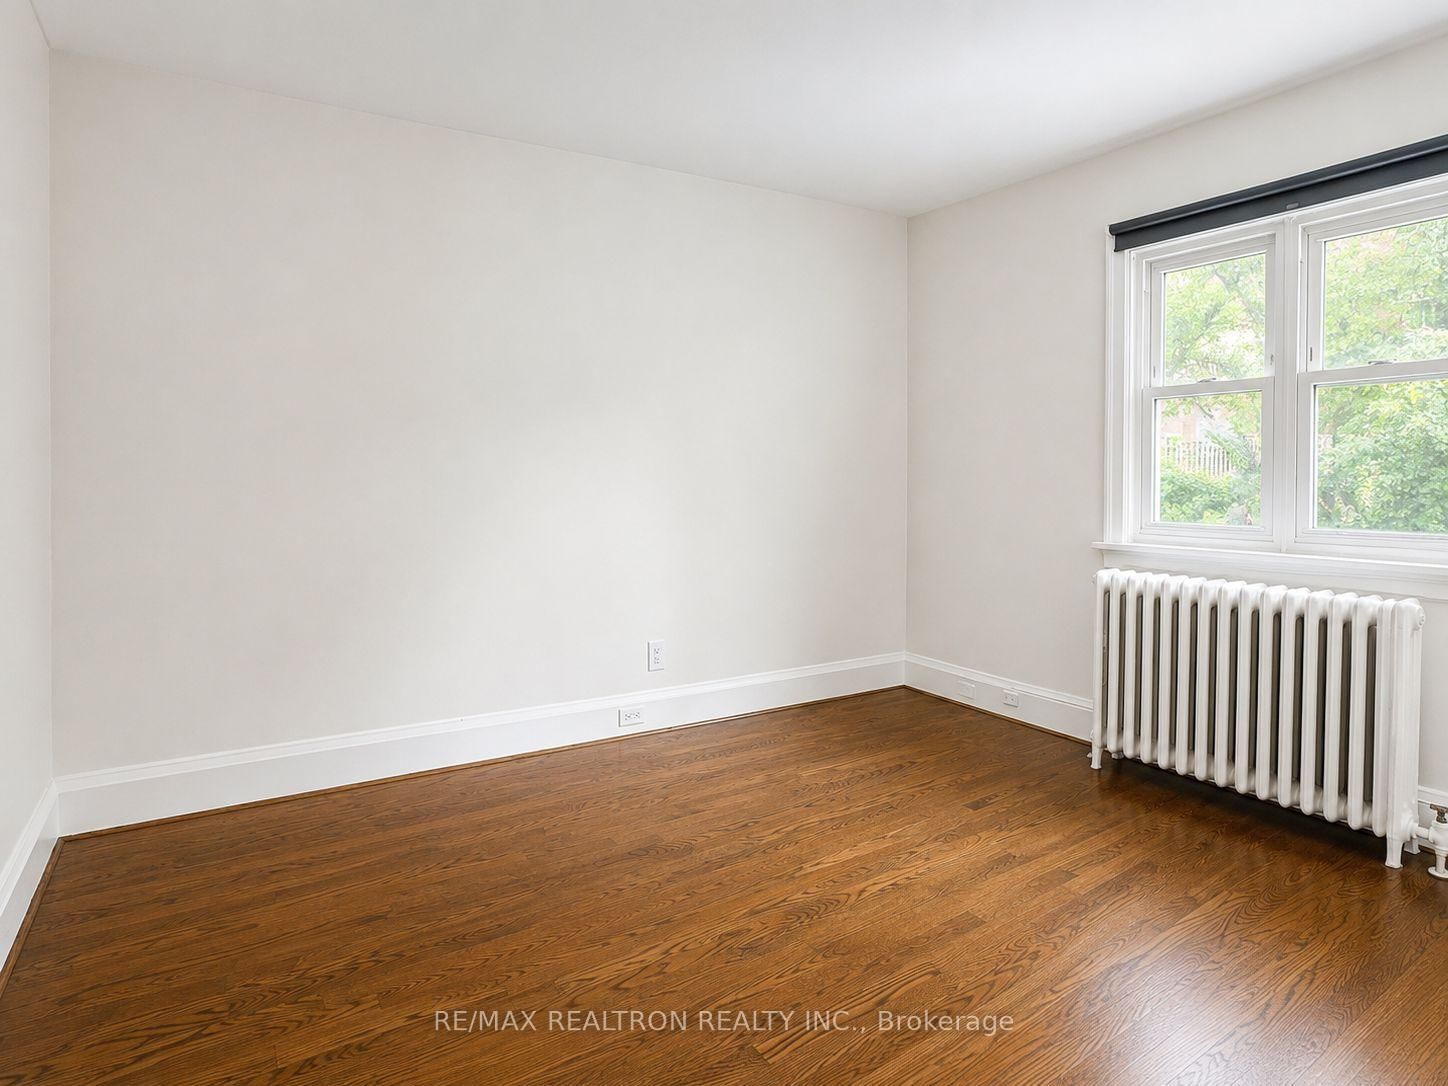
Spacious, Character-Filled Apartment in the Heart of Lawrence Park North! Nestled in one of Toronto's most sought-after neighbourhoods, this bright and spacious second-floor suite offers timeless charm and an exceptional location just steps from Yonge Street and Lawrence Avenue. The generously sized living room flows seamlessly into a formal dining room, while a separate office or den provides flexible space for working from home or additional everyday living. The suite features two well-proportioned bedrooms, a classic four-piece bathroom, beautiful hardwood floors throughout, and a dedicated laundry facility provided with the unit. One covered parking space is also included, offering added convenience in this highly desirable neighbourhood. Enjoy being just a short walk from Lawrence subway station, boutique shopping, cafés, restaurants, parks, and all the amenities of Yonge Street. An outstanding opportunity to lease a spacious and character-filled home in the prestigious Lawrence Park North community.

Listed by RE/MAX REALTRON REALTY INC.

  • MLS #

    C13565982

  • Sq. Ft

    700-1100

  • Sq. Ft. Source

    MLS

  • Lot Irregularities

    n/a

  • Year Built

    51-99

  • Pool

    None

  • Drive

    Mutual

  • Garage

    Carport, 1 spaces

  • Total Parking

    1

  • Family Room

    N

  • Den

    N

  • Exterior

    Brick

  • Fireplace

    N

  • Roof

    Asphalt Shingle

  • Foundation

    Unknown

  • Elevator

    n/a

  • Water View

    n/a

  • Laundry Level

    Lower

  • Heat

    Radiant

  • A/C

    Wall Unit

  • Water

    Municipal

  • Water Supply

    n/a

  • Sewers

    Sewers

  • Central Vac

    N

  • Living

    6.58 x 3.5 ft 2nd level

    hardwood floor, Window

  • Dining

    2.87 x 2.21 ft 2nd level

    hardwood floor, Window

  • Kitchen

    2.87 x 2.06 ft 2nd level

    hardwood floor, Ceramic Floor, Granite Counter

  • Office

    3.43 x 1.91 ft 2nd level

    hardwood floor, Large Window

  • Primary

    3.3 x 3.32 ft 2nd level

    hardwood floor, Closet

  • 2nd Br

    3.28 x 3.15 ft 2nd level

    hardwood floor, Closet

  • MLS #

    C13565982

  • Sq. Ft

    700-1100

  • Sq. Ft. Source

    MLS

  • Lot Irregularities

    n/a

  • Year Built

    51-99

  • Pool

    None

  • Drive

    Mutual

  • Garage

    Carport, 1 spaces

  • Total Parking

    1

  • Family Room

    N

  • Den

    N

  • Exterior

    Brick

  • Fireplace

    N

  • Roof

    Asphalt Shingle

  • Foundation

    Unknown

  • Elevator

    n/a

  • Water View

    n/a

  • Laundry Level

    Lower

  • Heat

    Radiant

  • A/C

    Wall Unit

  • Water

    Municipal

  • Water Supply

    n/a

  • Sewers

    Sewers

  • Central Vac

    N

  • Living

    6.58 x 3.5 ft 2nd level

    hardwood floor, Window

  • Dining

    2.87 x 2.21 ft 2nd level

    hardwood floor, Window

  • Kitchen

    2.87 x 2.06 ft 2nd level

    hardwood floor, Ceramic Floor, Granite Counter

  • Office

    3.43 x 1.91 ft 2nd level

    hardwood floor, Large Window

  • Primary

    3.3 x 3.32 ft 2nd level

    hardwood floor, Closet

  • 2nd Br

    3.28 x 3.15 ft 2nd level

    hardwood floor, Closet

Thinking of Selling?

Find Out Your Home’s Value in Today’s Market!

No Email or Signup is required to view your home estimate.

estimate your home value

Contact Manoj Kukreja

Sales Representative,
Century 21 People’s Choice Realty Inc.,
Brokerage
(647) 576 - 2100

Manoj profile avatar

Thinking of Selling?

Find Out Your Home’s Value in Today’s Market!

No Email or Signup is required to view your home estimate.

estimate your home value

Contact Manoj Kukreja

Sales Representative, Century 21 People’s Choice Realty Inc., Brokerage
(647) 576 - 2100

Manoj profile avatar

Recent Sold Listings in Lawrence Park North, Toronto

Popular Cities